Leave a Message

Thank you for your message. We will be in touch with you shortly.

5326 Leghorn Ave
5326 Leghorn Ave
5326 Leghorn Ave
5326 Leghorn Ave
5326 Leghorn Ave
5326 Leghorn Ave
5326 Leghorn Ave
5326 Leghorn Ave
5326 Leghorn Ave
5326 Leghorn Ave
5326 Leghorn Ave
5326 Leghorn Ave
5326 Leghorn Ave
5326 Leghorn Ave
5326 Leghorn Ave
5326 Leghorn Ave
5326 Leghorn Ave
5326 Leghorn Ave
5326 Leghorn Ave
5326 Leghorn Ave
5326 Leghorn Ave
5326 Leghorn Ave
5326 Leghorn Ave
5326 Leghorn Ave
5326 Leghorn Ave
5326 Leghorn Ave
5326 Leghorn Ave
5326 Leghorn Ave
5326 Leghorn Ave
5326 Leghorn Ave
5326 Leghorn Ave
5326 Leghorn Ave
5326 Leghorn Ave
5326 Leghorn Ave
SEE ALL PHOTOS
5326 Leghorn Ave
5326 Leghorn Ave
5326 Leghorn Ave
5326 Leghorn Ave
5326 Leghorn Ave
5326 Leghorn Ave
5326 Leghorn Ave
5326 Leghorn Ave
5326 Leghorn Ave
5326 Leghorn Ave
5326 Leghorn Ave
5326 Leghorn Ave
5326 Leghorn Ave
5326 Leghorn Ave
5326 Leghorn Ave
5326 Leghorn Ave
5326 Leghorn Ave
5326 Leghorn Ave
5326 Leghorn Ave
5326 Leghorn Ave
5326 Leghorn Ave
5326 Leghorn Ave
5326 Leghorn Ave
5326 Leghorn Ave
5326 Leghorn Ave
5326 Leghorn Ave
5326 Leghorn Ave
5326 Leghorn Ave
5326 Leghorn Ave
5326 Leghorn Ave
5326 Leghorn Ave
5326 Leghorn Ave
5326 Leghorn Ave
5326 Leghorn Ave
Leased

5326 Leghorn Ave

5326 Leghorn Ave, Sherman Oaks, CA 91401

$6,400/month
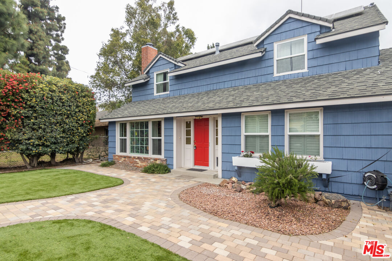
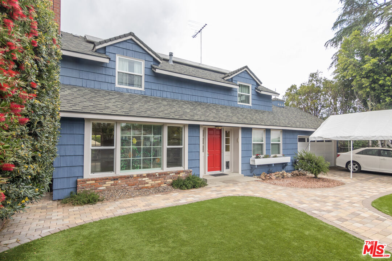
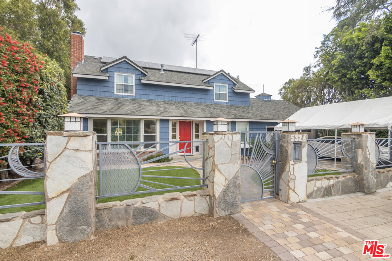
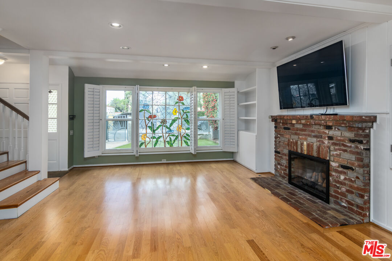
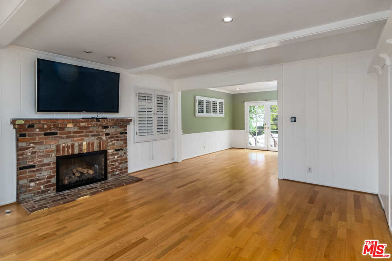
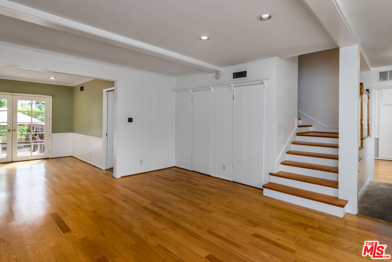
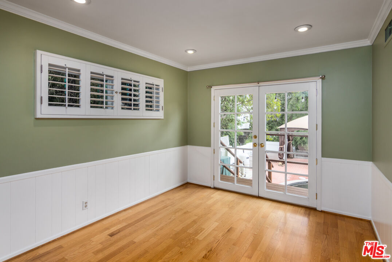
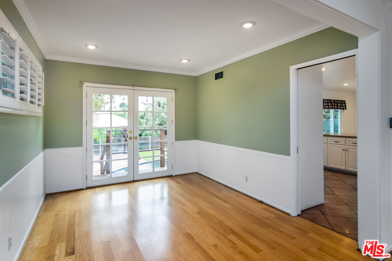
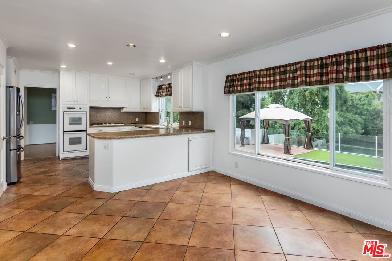
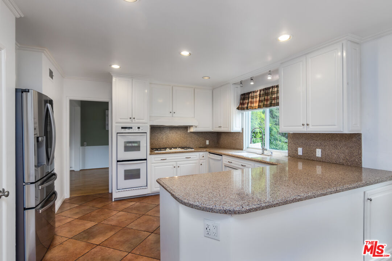
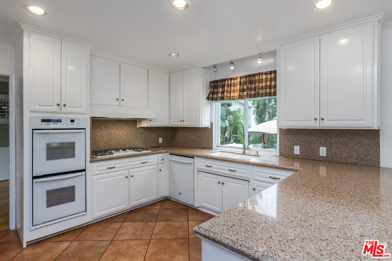
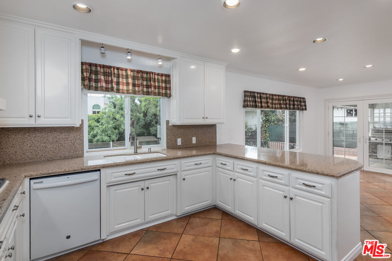
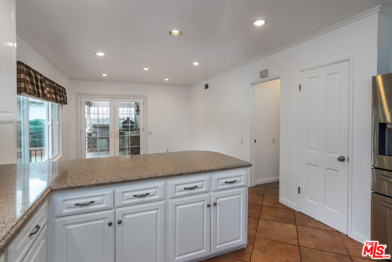
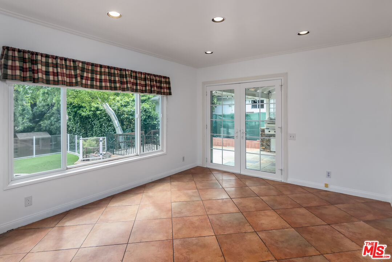
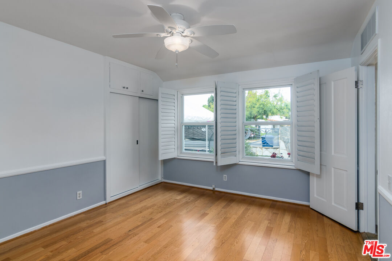
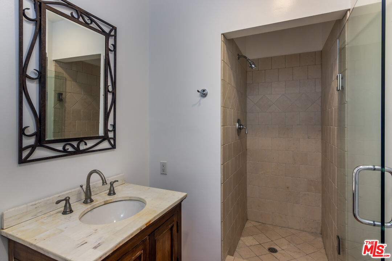
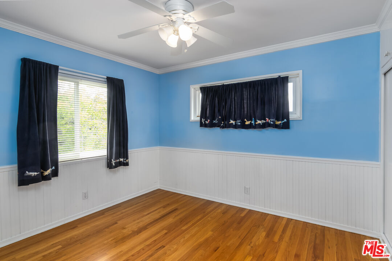
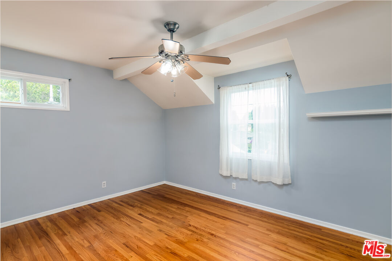
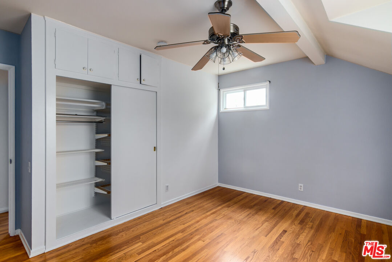
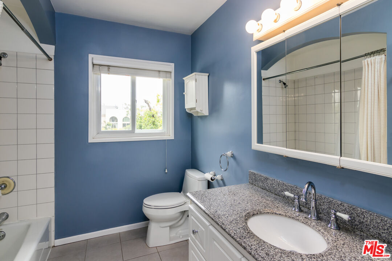
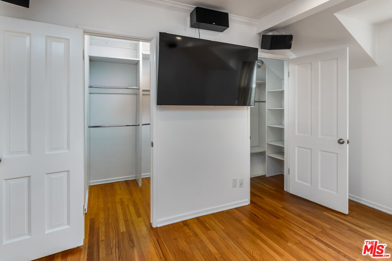
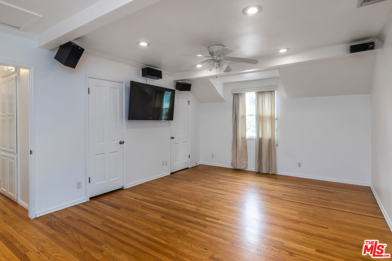
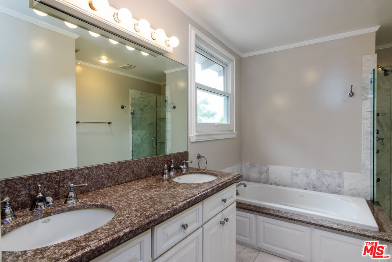
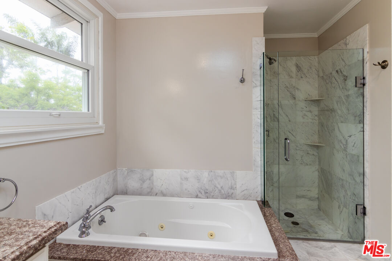
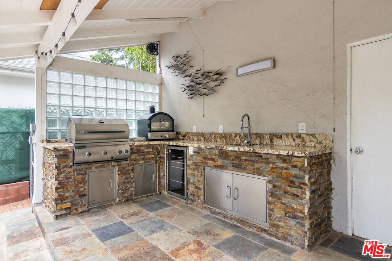
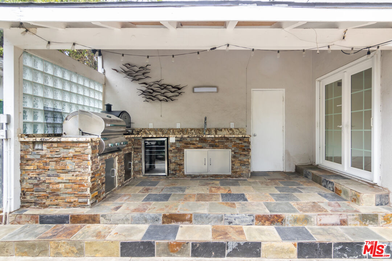
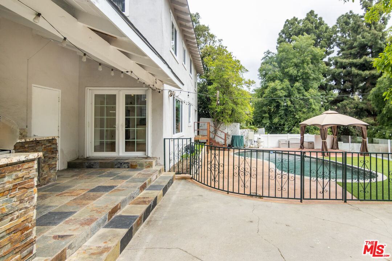
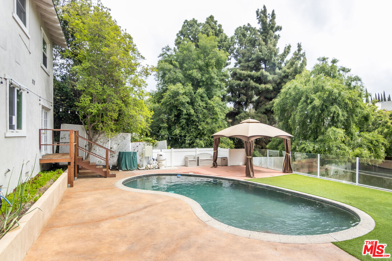
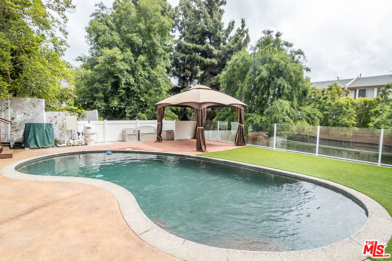
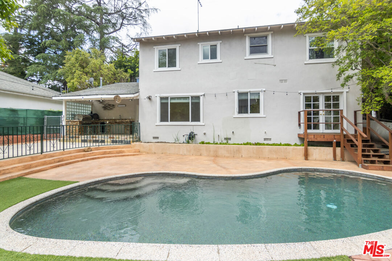
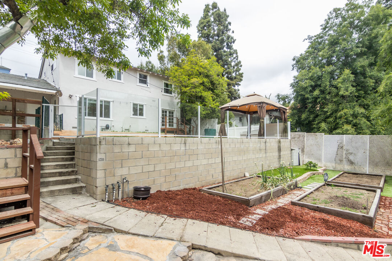
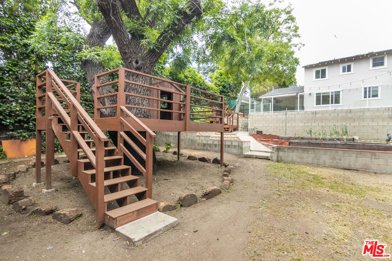
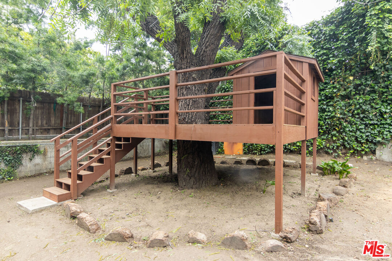
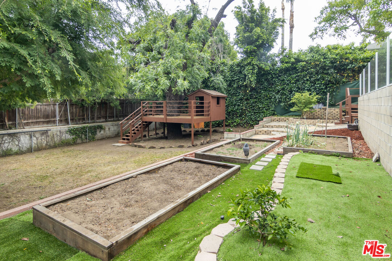
Charming SUSTAINABLE Cape Cod beauty on a LRG woodsy lot, almost 10K sq ft lot full of fun, adventure and greenery! Traditional 2-story home offers 3 bedrooms/2 baths upstairs, and 1 bedroom + 3/4 bath downstairs. Wood floors and updated new gas FP in elegant Liv Rm/Dining areas. Remodeled U-shaped kitchen w/dbl ovens, granite counters, clean white cabinets and HUGE BK area! Leading to patio with outdoor kitchen/BBQ/pizza oven to enjoy entertaining friends and family! Magnificent yard with mature trees and "WOW!!!" a good old fashioned TREEHOUSE! Bring out your inner child and have a great time swimming in the warm solar-heated pool, clubbing in the treehouse, planting in the many flowerbeds and planter boxes. Probably the most kickass yard you've ever seen! Back to the house....upstairs master en suite has a lovely remodeled bath featuring separate tub and shower, great closets. Secondary bedrooms are nice size w/good closets & fans. But the YARD - the YARD is TO DIE FOR! Home has ten 250-watt solar panels to reduce power bills. Artificial turf in front and pool deck area to reduce water use. Tile and wood floors thru-out the house - no carpet. All mounted TV's are included! 220 volt electric charger for EV's. Close to Houses of Worship, busline, freeway and canyon access, yet a quiet rural country-lane sort of a block.

4
beds

3
baths

2,109 Sq.Ft. LIVING AREA

9,783 Sq.Ft. lot

Jennifer Niman

Jennifer Niman

Features & Amenities

Interior

  • total bedrooms4
  • Total bathrooms3
  • full bathrooms2
  • three quarter bathroom1
  • Laundry room Laundry Area, Garage
  • Flooring Wood, Other
  • Fireplace Gas, Living Room
  • APPLIANCES Ceiling Fan, Barbeque, Built-Ins, Garbage Disposal
  • other interior Features Built-Ins, Turnkey

Area & Lot

  • Status Leased
  • Date Leased December 30, 2025
  • Living Area2,109 Sq.Ft.
  • Lot Area9,783 Sq.Ft.
  • MLS® ID25624721
  • TypeResidential
  • YEAR BUILT1962
  • NeighborhoodSherman Oaks
  • Architecture StylesTraditional
  • View DescriptionTree Top

Exterior

  • STORIES2
  • Garage Space2.0
  • PoolFenced, Heated, Solar Heat
  • roofComposition
  • lot featuresAutomatic Gate, Fenced Yard, Front Yard, Back Yard, Fenced, Landscaped
  • parkingGarage - 2 Car, Garage Is Attached, Gated
  • HEAT TYPECentral
  • AIR CONDITIONINGCentral, Ceiling Fan
  • security FeaturesAutomatic Gate

Financial

  • Lease Price$6,400/mo
  • Zoning LARE11

Sherman Oaks

Explore

Work With Jennifer

Jennifer Niman has served the San Fernando Valley since 1987, building lasting relationships through honesty and personalized service. As an award-winning real estate professional and Certified Probate Real Estate Specialist, she helps clients navigate every transaction with confidence and care.

Follow Me on Instagram